
A Structured Quality System
Three Stages of Assured Quality
Every batch passes through a disciplined, documented quality process — nothing leaves RIW without clearance.
01
Raw Material Stage
- Mill Test Certificate (MTC) verification
- Batch identification & traceability
- Coating specification checks
- Material grade & visual condition verification
02
In-Process Controls
- Strip width measurement
- Hole pitch accuracy verification
- Section dimensional tolerance monitoring
- Checks during slitting, cutting, punching & roll forming
03
Final Inspection
- Drawing-based dimensional check
- Visual coating inspection
- Structural alignment checks
- Pre-dispatch quality clearance
Calibrated Instruments
Testing Equipment
Dimensional and flatness verification backed by precision measuring instruments.
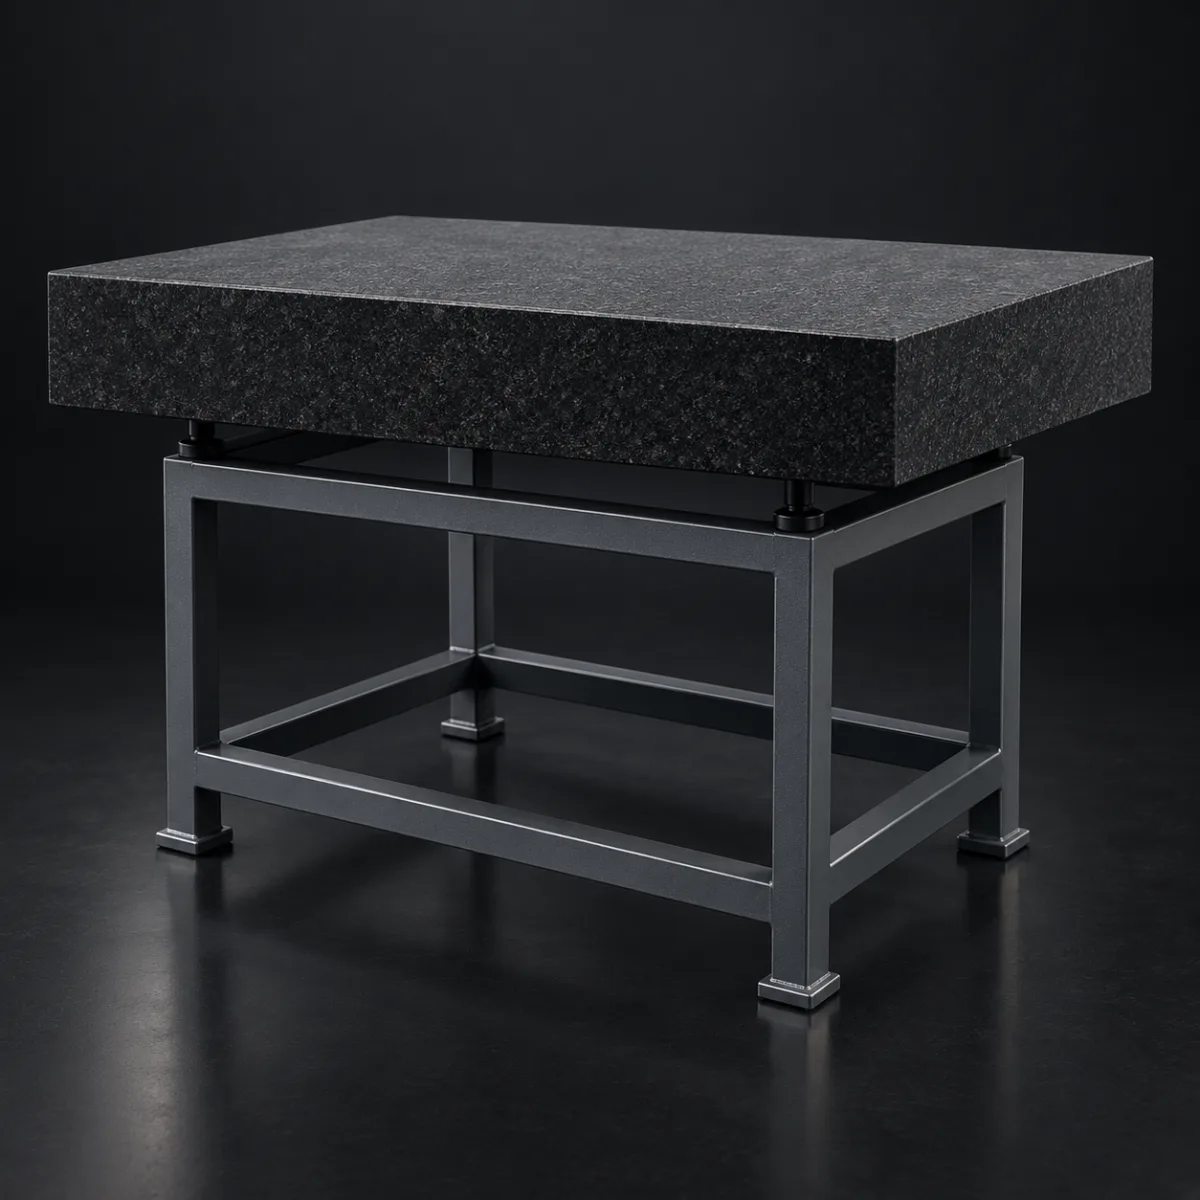
Flatness Table
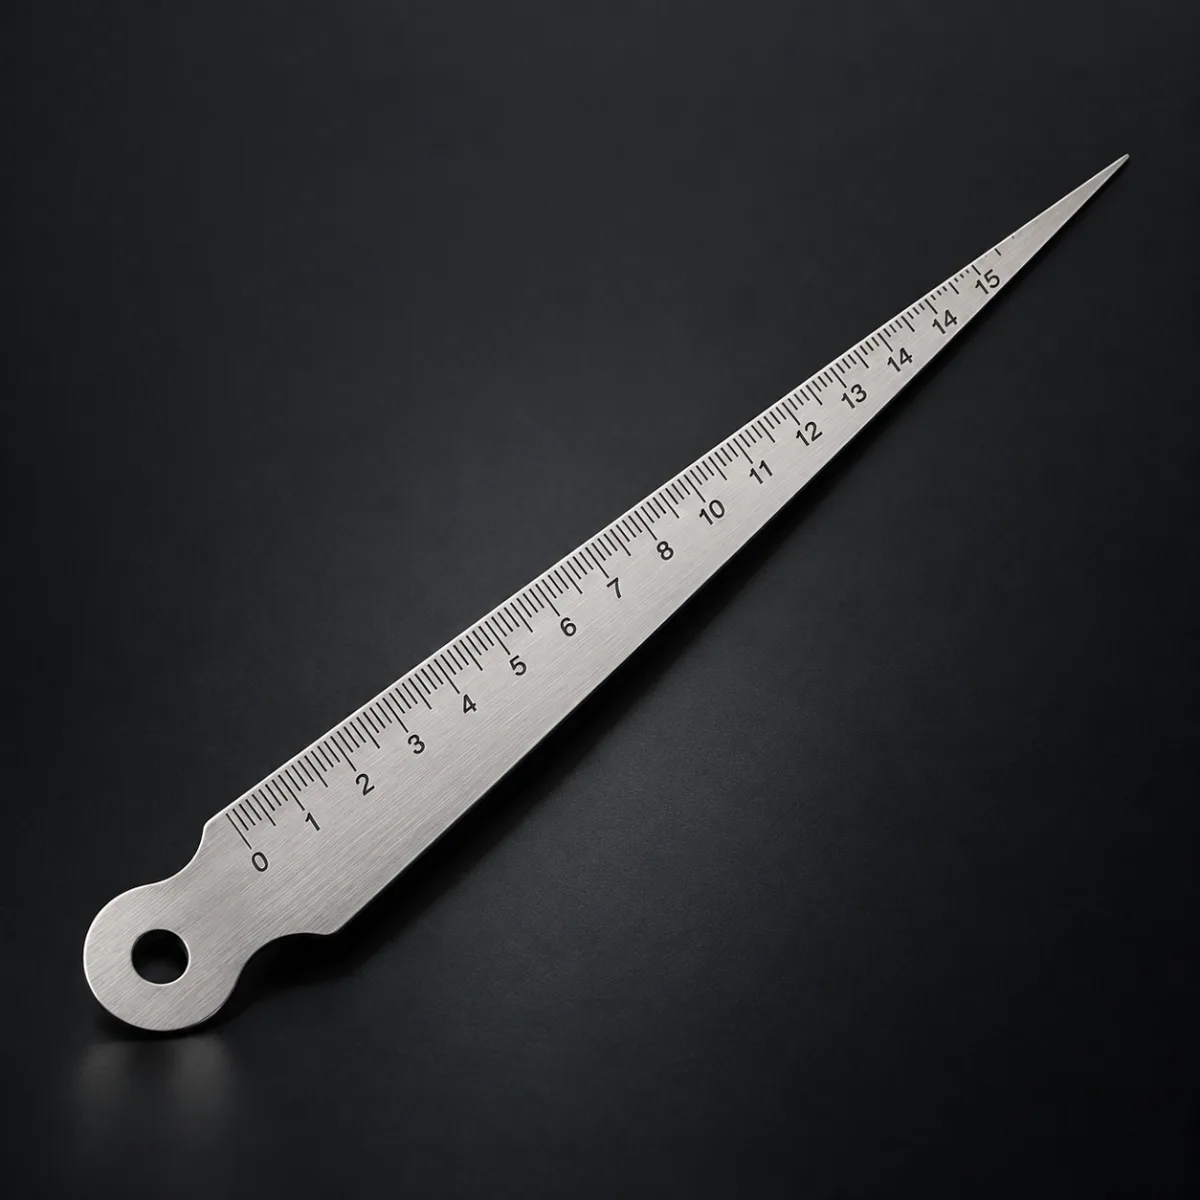
Taper Gauge
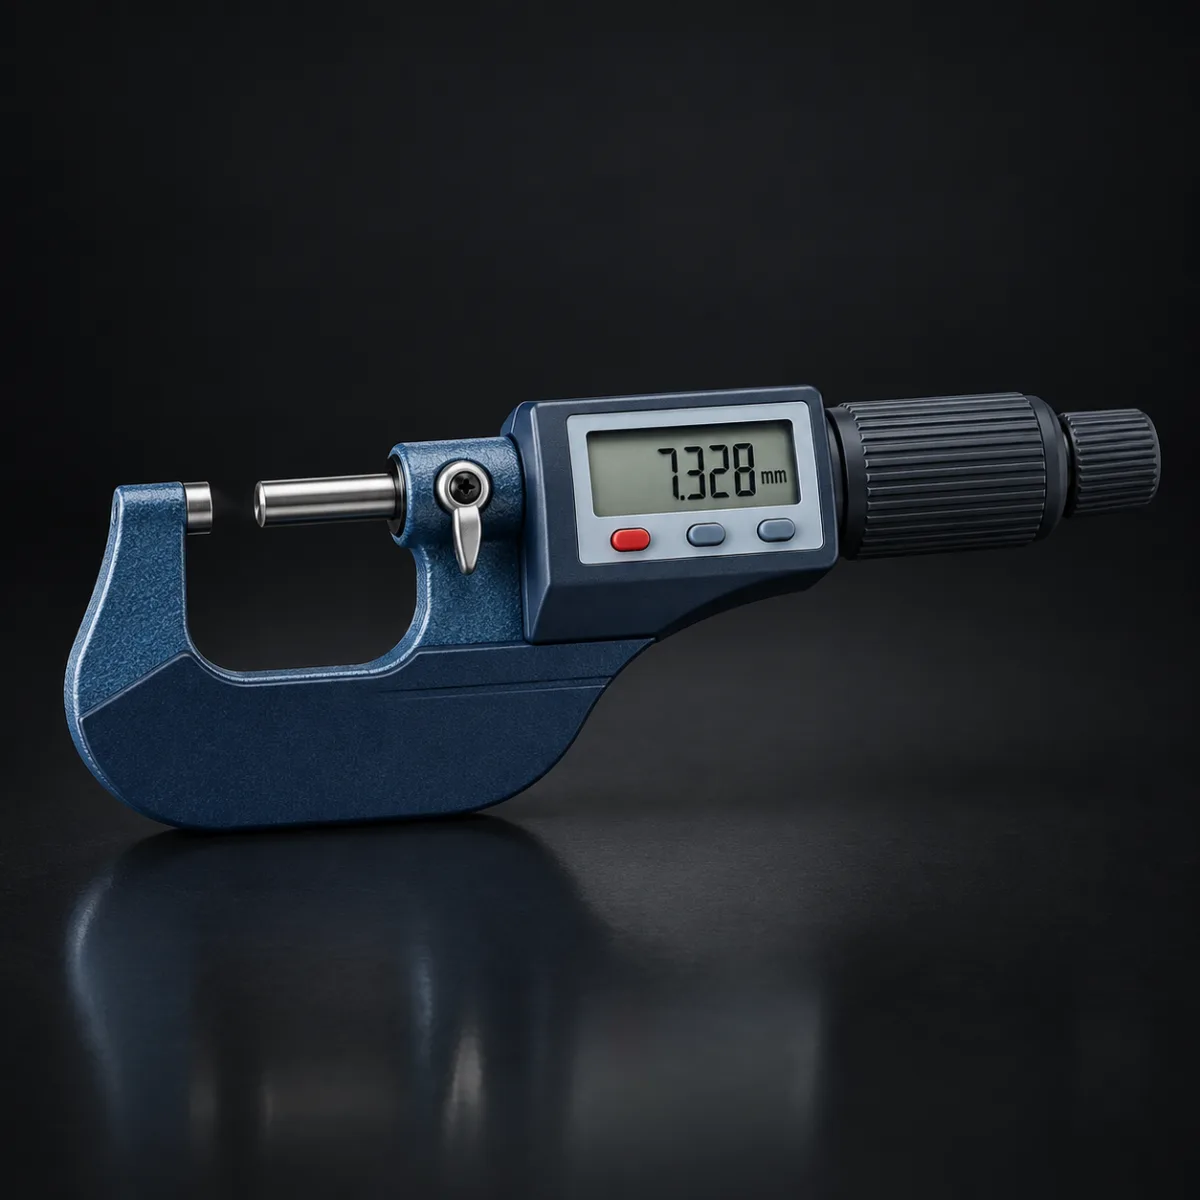
Digital Micrometer
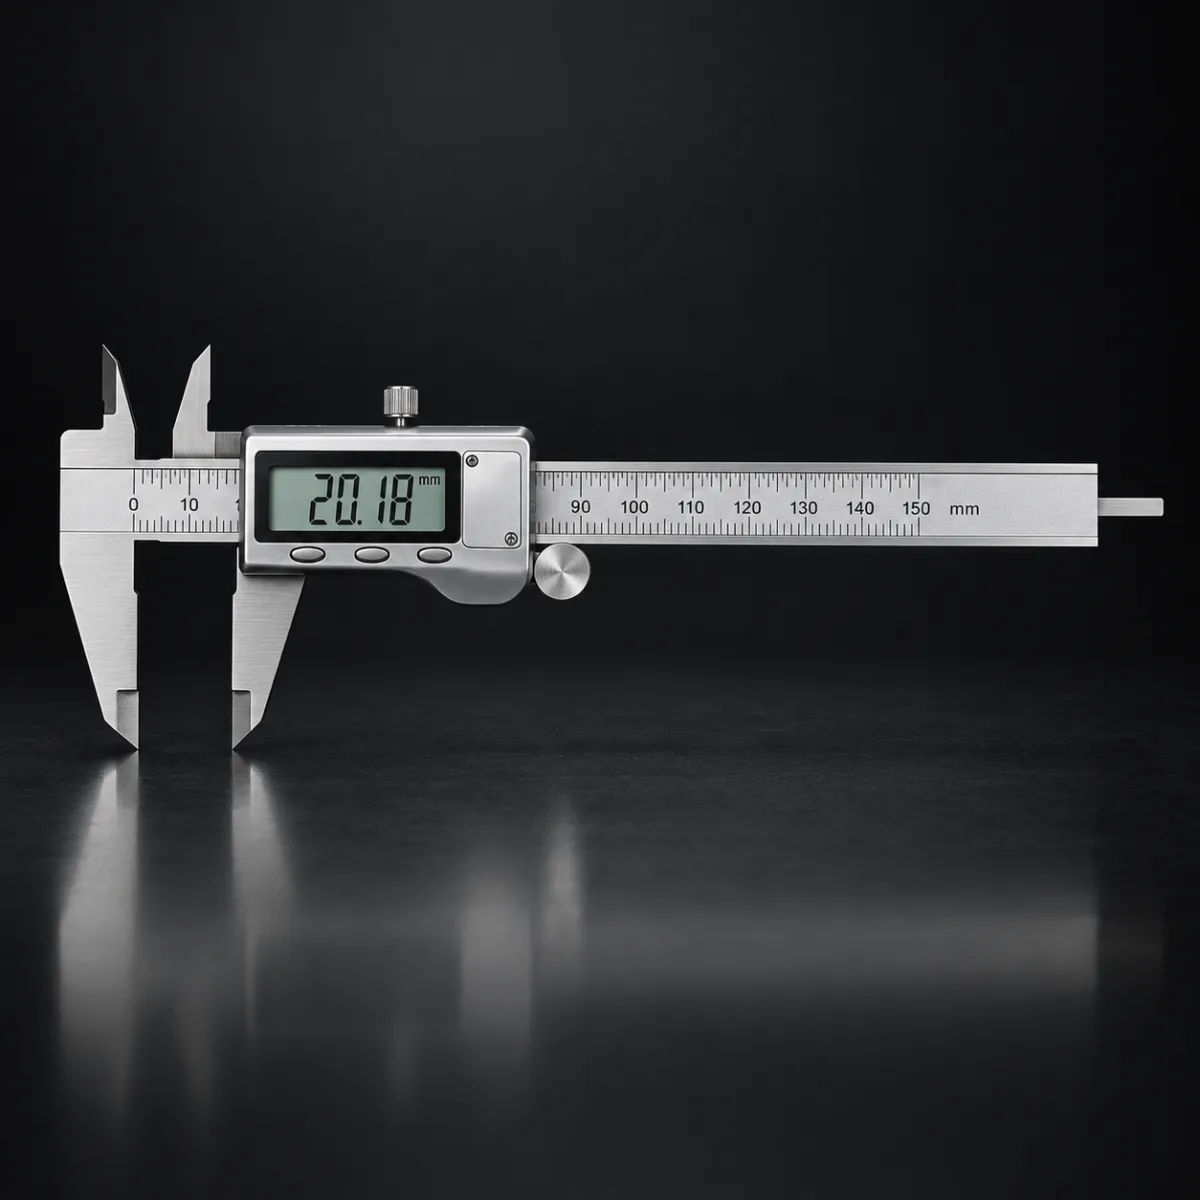
Digital Vernier Calipers
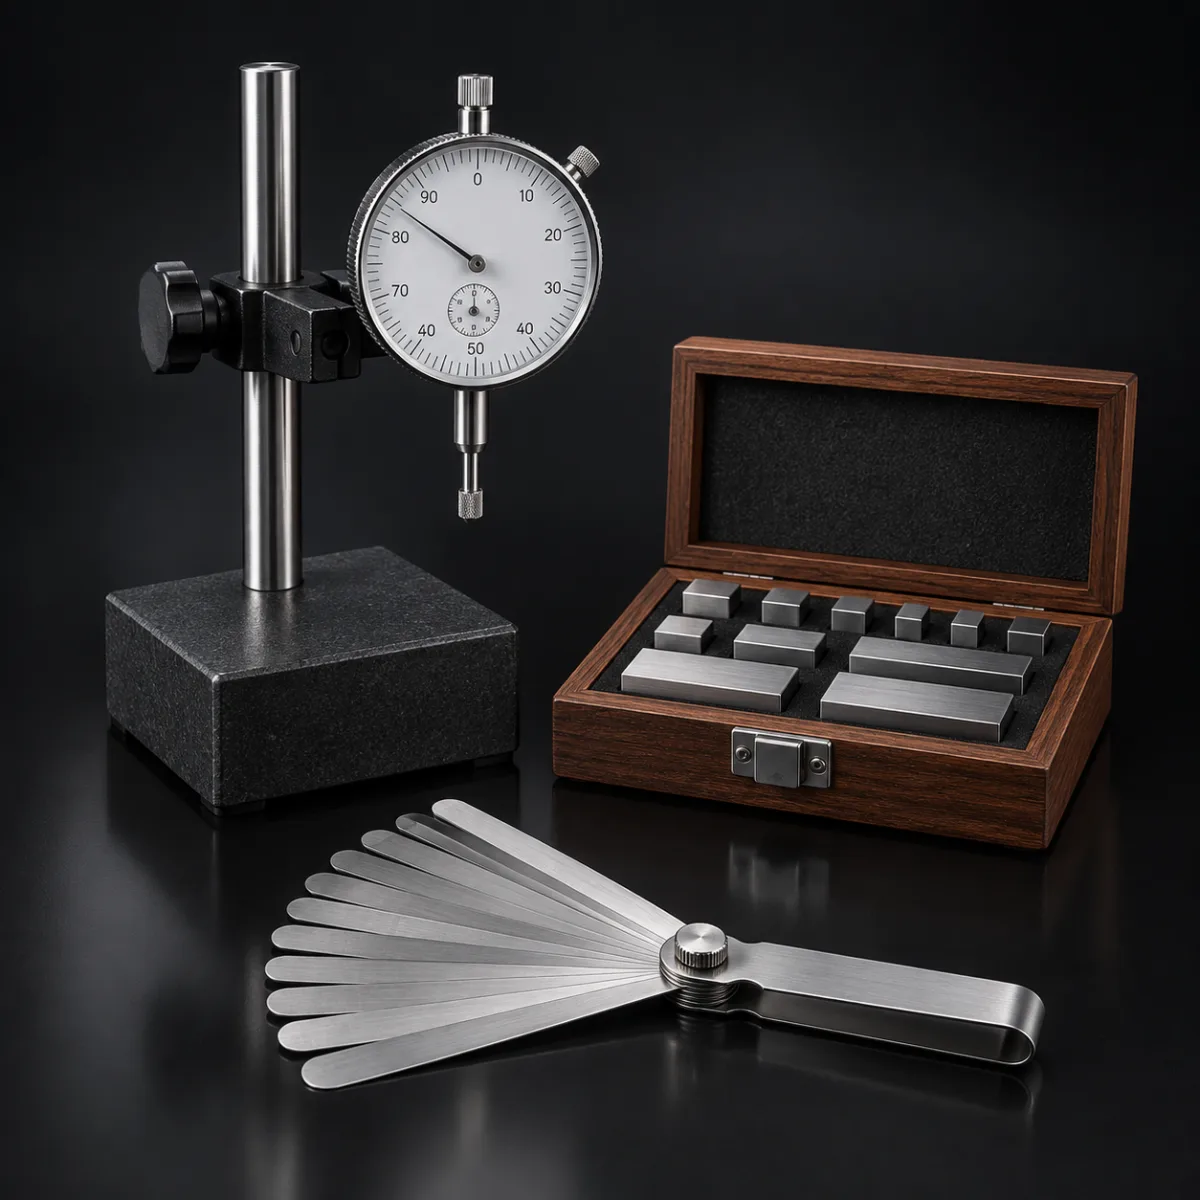
Additional Instruments
Inspection Discipline
Every 2 MT
Checked for Flatness & Dimensional Tolerance
All checks pertaining to flatness and dimensional tolerance are performed for every 2 MT processed with RIW — a disciplined frequency that keeps quality consistent at scale.
Document Control
Full Traceability & Records
Every batch is backed by documentation — from mill certificate to dispatch clearance.
Mill Test Certificates (MTC)
Inspection Reports
Dispatch Clearance
NCR / CAPA Records
Traceability Documents
Coating & Grade Records
Quality You Can Verify
Every order ships with the documentation and traceability you need. Tell us your quality and specification requirements — we'll confirm how we meet them.